Chriestie's International Real Estate Group
Luxury View
2022576
results
Refine Search

Your Search Results

r=5773-5784
17 E 12th Street New York City NY 10003
Sold

MLS Number RLS10062603

  • Condo
  • Common Interest Condominium
  • Bathroom 5
  • Bedrooms 4
  • Mls Status Closed

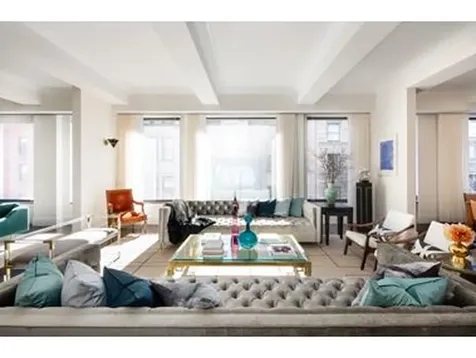
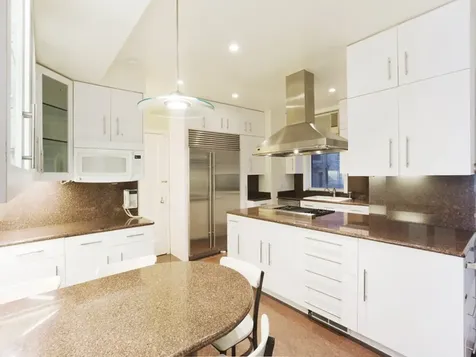
Prime Greenwich Village full floor, full service doorman condo megaloft. Uptown Glamour meets Downtown Chic. Sprawling over 4500 sq ft, this sun filled 4 bedroom 4.5 bathroom residence accessed by two private elevators which open directly on to the grand, formal arrival gallery. Entertain lavishly in the most stunning, south facing 50 foot living room bookended by custom limestone fireplaces in the formal dining room and library. Old world details include expansive 10'+ ceiling heights, hand laid herringbone rift and quartered sold oak floors and sun drenched, finest custom Panorama windows- delivered with automated window shades. No detail has been overlooked and no expense has been spared. Adjacent to the dining room is a state-of-the-art chef's kitchen designed by Bromley Caldari, created by Poliform Verenna Italia, showcasing automatic touch control cabinetry, catering and staging island, Miele and Sub-Zero appliances including speed and convection ovens, a custom coffee system and dedicated full butler's pantry room with a full height wine refrigerator holding 147 bottles. The master bedroom is private sanctuary featuring two private dressing rooms and two windowed Italian travertine masters bathrooms with heated floors and towel racks by Rogerseller. Additional features include walk-in steam showers with Waterworks spa bench, custom fixtures by Dornbracht and luxurious soaking tubs by Waterworks. Each home has its own private parking space, with secured access directly into your elevator. Grand scale living, with no compromises, in the heart of Lower 5th Avenue/Greenwich Village. Come see for yourself- today!

Listed by Douglas Elliman Real Estate /

Listing Sold by Elliman

$
$
%
$/month over payments
Federal 30-year interest rate: 6.51% last updated on May 21, 2026
* All Figures are estimates. Check with your bank or proposed mortgage company for actual interest rates.
This product uses the FRED® API but is not endorsed or certified by the Federal Reserve Bank of St. Louis.

Ask A QuestionMore Details

200 E 66th Street New York City NY 10065
Sold

MLS Number RLS10065808

  • Condo
  • Common Interest Condominium
  • Bathroom 4
  • Bedrooms 4
  • Full Bath 4

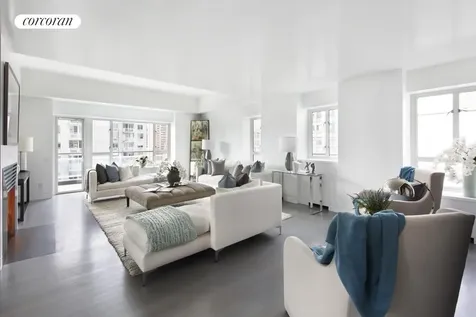
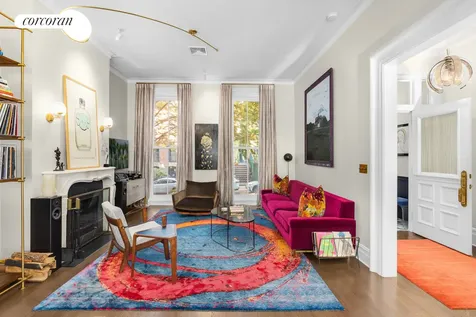
Perfectly situated in the Penthouse Collection of the premier white-glove condominium, Manhattan House, this four bedroom, four bathroom trophy penthouse spans approximately 3,655 square feet and offers breathtaking open city views, two wood burning fireplaces and a 702 square foot wrap terrace. Designed by AD100 designer Vicente Wolf, every room in this sophisticated home has grand scale, oversized windows and top-of-the-line finishes. The residence was expertly designed to provide a true sense of luxury and features include central air conditioning, Lutron lighting, brand-new windows and quarter sawn solid white-oak floors. Off the grand entrance gallery is a palatial corner living room which faces south and east with four large windows, a glass door to the terrace, and a wood burning fireplace. Also off the gallery is a library and the corner formal dining room which provides an elegant space for gatherings; it has a wall of windows and a door to the terrace. A chefs dream the windowed eat-in kitchen has been meticulously renovated and has custom cabinets, Caesarstone countertops and a mahogany island with a honed Basatina countertop. The kitchen is equipped with top-of-the-line appliances including two Miele refrigerator/freezers, Miele wine refrigerator, two Miele dishwashers, Wolf six-burner range and oven, second Wolf Oven, Wolf warming drawer and a built-in Wolf microwave. Adjoining the kitchen is a sun-filled breakfast room which is perfect for informal dining as well as a door to the terrace. The stunning wrap terrace can be accessed from all of the entertaining rooms and is ideal for alfresco dining, relaxing and looking at the gorgeous views of the iconic Manhattan Skyline. There is a laundry room with a Miele washer/dryer and four hallway closets. As for the private quarters, there is an impressive master bedroom suite that faces south and has a wood-burning fireplace and a windowed huge dressing room. A lavish en-suite master bathroom is finished in Mica white marble and has an oversized glass enclosed shower, a deep soaking Waterworks bathtub, two sinks and radiant floor heating. There are three additional bedroom suites and three renovated bathrooms. A linen closet and a bar area with a Subzero refrigerator complete the spectacular residence. This premier condominium has a full-time doormen, concierge services, on-site garage, valet service, porte-cochere entrances, garden, Exhale spa, gym, playroom, bike room, and a rooftop club and terrace.

Listed by Corcoran Group / Cathy F Franklin, Alexis D Bodenheimer and

Listing Sold by The Corcoran Group

$
$
%
$/month over payments
Federal 30-year interest rate: 6.51% last updated on May 21, 2026
* All Figures are estimates. Check with your bank or proposed mortgage company for actual interest rates.
This product uses the FRED® API but is not endorsed or certified by the Federal Reserve Bank of St. Louis.

Ask A QuestionMore Details

56 Leonard Street New York City NY 10013
Sold

MLS Number RLS10992425

  • Condo
  • Common Interest Condominium
  • Bathroom 5
  • Bedrooms 4
  • Full Bath 4

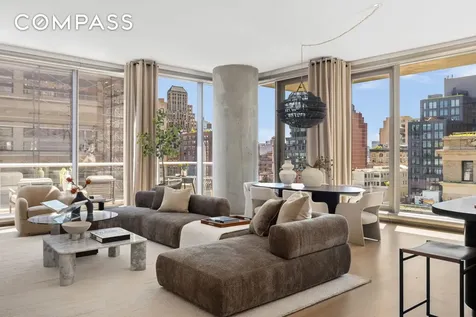
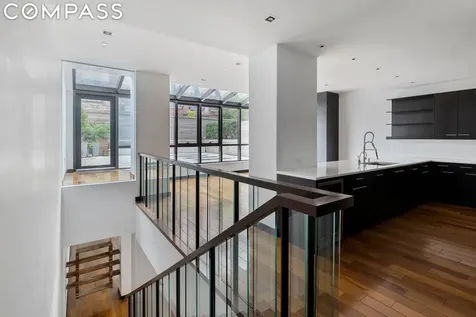
This global landmark condominium, designed by Pritzker-Prize winning swiss architecture firm Herzog & de Meuron, is one of Manhattans and certainly Tribeca's most chic private residential building featuring Anish Kapoor's mirrored bean sculpture at the base of 56 Leonard Street. Greeted by doorman and concierge the security is top notch and discreet. Residence 14BE is approximately 3000 square feet providing a superb 4 Bedroom 4.5 Bath private half-floor with soaring 11' ceilings, open north, east and south exposure with a large over-sized corner living room accessing a large private outdoor terrace. The home has been beautifully staged by IMG and can come with its furniture for separate purchase. This cool hip downtown all glass jenga-like condo building offers a grand house with a lofty feel for entertaining and comfortable living. The home features solid Appalachian white oak flooring throughout and as lofts are designed, this open-style chefs kitchen with absolute black oval granite entertaining bar and sliding counter top provides for larger entertaining . For the chef, the Top-of-the-line appliances include a Sub-Zero refrigerator, Miele oven and warming drawer, Thermador 5-burner cook top with fully vented hood, Miele dishwasher and Sub-Zero wine cooler. Combining the sleek satin etched glass cabinetry by Molteni & C with the 10' breakfast granite bar adds a cool vibe to the space. Triple exposures from the residence emanates city and architectural views from the floor to ceiling wrap-around windows that are easy tilted in for fresh air, along with central air and heat, individually controlled in each room, all year long and stylish and lavish baths. Primary bedroom is generous in size as well as its enormous walk-in closet and its elegant east-facing master suite, which features a spa-like windowed five-fixture master bath of travertine floors and walls offer radiant heat, a large oval soaking tub and custom lighting. For comfort there are double integrated sinks, separate enormous shower, private commode, recessed lighted medicine cabinet and radiant heated floors and night lighting. Owner installed electric Solar and blackout shades and closets are fully designed. The beautiful flow of space offers a sumptuous gallery for large art leading to all primary bedrooms, each with great closets, slick lighting, architectural and design touches superb natural light and modern en-suite baths. Off the gallery and providing additional comfort is an over-sized laundry room equipped with vented Maytag Washer-Dryer linen closet and sink. Extra tall closet and door entries, generous sized bedrooms all with modern downtown chic appeal, makes this impressive private half- floor special. For the full luxury lifestyle, the 2 story, 17,000 square feet of amenity space includes the following: 56 Leonard provides a 2-story 17,000 foot amenity space which includes the following : Library Lounge Leonard Indoor/Outdoor Theater Children's Play Room Sky Estuary with a 75-foot Infinity-Edge Lap Pool, Landscaped Outdoor Sundeck and Hot Tub Leonard Fitness Center & Yoga Studio Treatment Room Steam Room Sauna Private Dining Salon Catering Kitchen Conference Center 56 Leonard is a vertical glass expression of sculpted surfaces, cantilevers, and sparkling glass near culture, destination galleries, museums and restaurants offering a local and global appeal. Not a day goes by when visitors aren't photographing 56 Leonard. Call or email for your private viewing. Brokers Welcomed.

Listed by Compass / Reba P Miller

Listing Sold by Non Member Office

$
$
%
$/month over payments
Federal 30-year interest rate: 6.51% last updated on May 21, 2026
* All Figures are estimates. Check with your bank or proposed mortgage company for actual interest rates.
This product uses the FRED® API but is not endorsed or certified by the Federal Reserve Bank of St. Louis.

Virtual TourAsk A QuestionMore Details

323 Pacific Street New York City NY 11201
Sold

MLS Number RLS10061197

  • Residential
  • Bathroom 7
  • Bedrooms 5
  • Mls Status Closed
  • Modification Date 05/15/2026

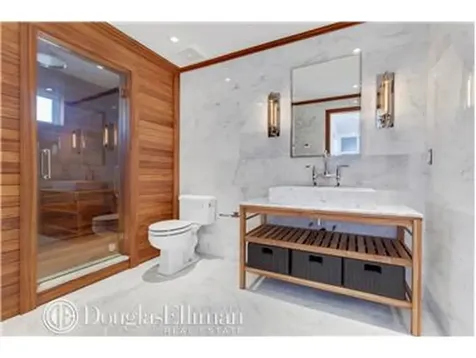
323 Pacific Street is the superlative luxury home in Brooklyn. Approximately 6,000 square feet and 25' wide with a magnificent handcrafted brick facade, private garage parking, an elevator, and custom designed classic Americana finishes, this single family carriage house might be the only home on the market to offer all of these essential features. Exceptional in every way, with 5 bedrooms, 7 baths, multiple gorgeously appointed family rooms, several outdoor spaces including a lush back yard and both north and south facing roof terraces, graciously laid out on five levels, this home offers the space of two typical brownstones in a single grand residence. The ground floor greets you with 11' ceilings, and a grand welcoming foyer leading to a staggering 700 square foot chef's kitchen/dining room with a wall of windows overlooking the rear garden. The entire space is beautifully appointed with 200 year old reclaimed heartwood hemlock and bluestone floors. There is a huge fieldstone wood-burning fireplace, and wall of custom millwork cabinetry facing the massive marble island with farmhouse sink. This kitchen also features integrated appliances, marble counters and backsplash, lovely butler's pantry, and a large dining alcove facing the garden. This floor opens to the 25' wide, marvelously private garden, with bluestone patio and fieldstone walls. Below this floor you will find the lower level with 11' coffered ceilings and ample natural light through a 10' skylight. This floor offers a space large enough to accommodate a home theater, gym, den, children's play room, or any combination. There is also a full laundry room and powder room. From the ground floor the dramatic antique wood handcrafted stairs ascend to the third level with 10' ceilings and front parlor with gas fireplace, custom built-ins, paneling, and a very large library that could also serve as formal dining room or guest bedroom with full bath ensuite. The fourth floor offers three full bedrooms including a magnificent north facing master suite overlooking the garden. There is an additional laundry room on this level. The north facing master suite has a generous 150 square foot black walnut dressing room, and an exquisitely appointed marble master bath with huge soaking tub, steam shower, and dual vanity. The fifth level is a gorgeous studio/den with soaring 12' cathedral ceilings, and expansive north and south facing terraces with city views. This floor has an additional gas fireplace and a windowed full bathroom with a teak shower. This floor is a gorgeous sitting room, second master or a superb private office as it is easily accessed directly from the ground floor entry via elevator. All five levels of this home are connected by the elevator. Most floors throughout this custom home are of reclaimed hemlock. There is radiant heat throughout, zoned central air, and there is a radiant snow melt system in the driveway. The garage is over 200 square feet with automatic doors. This entirely new home is built to the highest modern construction standards for energy efficiency, using foam insulation and Marvin windows. Located on Pacific Street in Boerum Hill, perhaps the most coveted street in one of the most desirable neighborhoods in Brooklyn, your new home is surrounded by some of the most eclectic and special homes in NYC. From Pacific Park to the gorgeous revitalized waterfront, Pacific Street has emerged as Brooklyn's new Gold Coast. You are in the midst of world class shopping including both international brands and locally loved boutiques. Some of the finest dining in NYC, parks, schools, and transportation are at your fingertips. World renowned destinations include the Brooklyn Heights Promenade, Brooklyn Bridge Park, the BAM cultural district and the Barclays center. This is the only home of its kind and an unprecedented offering.Though information is believed to be correct, it is presented subject

Listed by Douglas Elliman Real Estate / Alexander F Maroni and Raphael E DeNiro

Listing Sold by Elliman

$
$
%
$/month over payments
Federal 30-year interest rate: 6.51% last updated on May 21, 2026
* All Figures are estimates. Check with your bank or proposed mortgage company for actual interest rates.
This product uses the FRED® API but is not endorsed or certified by the Federal Reserve Bank of St. Louis.

Ask A QuestionMore Details

551 W 21st Street New York City NY 10011
Sold

MLS Number RLS10009552

  • Condo
  • Common Interest Condominium
  • Bathroom 3
  • Bedrooms 3
  • Mls Status Closed

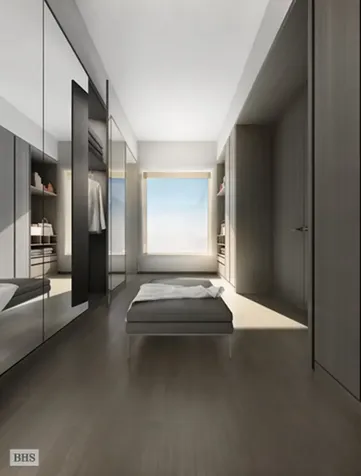
This gracious and elegant three bedroom , three full bath residence with exceptional, south-facing private outdoor space is defined by perfectly scaled, column-free spaces and expansive windows that capture and reflect the surrounding light and views from three exposures. Direct elevator access and a large entry foyer open to an impressive center gallery. From there, nine-foot-high double doors with deep wood thresholds lead into a dramatic 30'x16'corner grand room with direct access to a large, 600 square foot terrace and an adjacent library.Expertly designed interiors by Foster Partners include beautifully proportioned rooms with eleven-foot ceilings, a top-of-the-line kitchen by Molteni with Blanco de Macael marble countertops and natural oak cabinetry, French-inspired oak herringbone wood floors, custom cove lighting in the foyer and detailed millwork throughout.A gracious master bedroom features a fully finished dressing room with custom millwork by Foster Partners, a luxurious master bathroom oasis with double door entry, a freestanding tub, radiant heated Luna Black granite floors and a custom Corian vanity with integrated lighting. Other features include an enclosed shower and water closet with floor to ceiling translucent glass doors. The large secondary bedroom has an en suite bath with Travertino Striato stone floors and elegant Dornbracht fixtures. Additionally, this unique residence is fully integrated with pre-wiring for the most advanced home technology systems.Building description:19 Stories. 44 Exceptional Residences. Overlooking the Hudson River in West Chelsea with a private, gated drive court, 551 West 21st Street provides an urbane setting in one of the most vibrant and sought after neighborhoods in the world.Exquisitely crafted by the master architects of Foster Partners, 551 West 21st Street features a private, gated drive court surrounded by a twenty-foot green wall and a dramatic, awe-inspiring thirty-four-foot double height lobby with grand chandelier. Additional amenities include full-time doorman and a concierge, porter and valet services, a state-of-the-art fitness center with a his and her spa, yoga room, residents' lounge, children's play room, parking for the residents, bike storage, a live-in super and a dedicated, separate service entrance. Occupancy anticipated for first quarter 2016. Currently configured as a two bedroom. Sponsor will deliver unit with three bedrooms at Purchaser's request. See Amendment to Offering Plan. Subject to availability and additional cost.Exclusive Marketing and Sales Agent: Brown Harris Stevens Development Marketing. This is not an offering. The complete terms are in an offering plan available from the sponsor. File No. CD13-0133.The artist and computer renderings and interior decorations, finishes, fixtures, appliances and furnishings are provided for illustrative purposes only. Approximate finished floor to finished ceiling heights are measured from top of flooring to underside of finished ceiling. At beam drops and/or where there are concealed mechanical pipes, equipment, ducts, soffits or dropped ceilings, ceiling heights may be lower than the stated measurements. Ceiling heights may vary from room to room. Sponsor makes no representation or warranties except as may be set forth in the Offering Plan. Sponsor reserves the right to make substitutions of material, equipment, fixtures, finishes and appliances in accordance with the terms of the Offering Plan.

Listed by Brown Harris Stevens Residential Sales LLC / Erin Boisson Aries

Listing Sold by Brown Harris Stevens Residential Sales LLC

$
$
%
$/month over payments
Federal 30-year interest rate: 6.51% last updated on May 21, 2026
* All Figures are estimates. Check with your bank or proposed mortgage company for actual interest rates.
This product uses the FRED® API but is not endorsed or certified by the Federal Reserve Bank of St. Louis.

Ask A QuestionMore Details

343 E 18th Street New York City NY 10003
Sold

MLS Number RLS10407797

  • Residential
  • Studio Studio
  • Mls Status Closed
  • Modification Date 05/15/2026
  • Address 343 E 18th Street

Listed by Leslie J Garfield & Co Inc / Matthew S Lesser and Ravi Kantha

Listing Sold by Garfield,Leslie J. & Co.,Inc.

$
$
%
$/month over payments
Federal 30-year interest rate: 6.51% last updated on May 21, 2026
* All Figures are estimates. Check with your bank or proposed mortgage company for actual interest rates.
This product uses the FRED® API but is not endorsed or certified by the Federal Reserve Bank of St. Louis.

Ask A QuestionMore Details

237 E 61st Street New York City NY 10065
Sold

MLS Number RLS10415095

  • Residential
  • Bathroom 7
  • Bedrooms 7
  • Full Bath 6
  • Half Baths 1

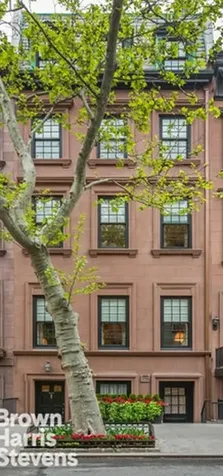
This extremely elegant home is perfectly positioned on one of the Upper East Side's most historic and beautiful townhouse blocks. It is located in the Historic Treadwell Farm District enclave which was developed in 1815. Meticulously maintained, the impressive 5 story, 20 foot home with over 5640 square feet has grandly scaled and beautifully proportioned rooms with one of the most romantic, lush gardens in NYC! Number 237 East 61st street was constructed in 1875 by Samuel Bussell and faced with Connecticut brownstone. This storied home has been the host to some of New York's most notable guests, including politicians, diplomats and titans of banking and industry.One enters on the garden level passing a beautifully renovated chef's eat-in kitchen complete with a fully restored original Garland stove. The breakfast room/pantry leads into the stately formal dining room with WBFP. Three sets of french doors open to the sumptuous garden beyond, setting the stage for unparalleled dinner parties.The grand parlor floor has impressive 11 foot ceilings and boasts over 60 feet of luxurious entertaining space. The gorgeous living room alone measures almost 30 by 18 feet and has a beautiful marble fireplace and triple floor to ceiling french doors with serene townhouse garden views. The sun-flooded library also has a marble fireplace and three tall windows looking onto picturesque East 61st Street. The reception hall, next to the sweeping curved staircase, even has its own discreet wet bar.The third floor consists of a wonderful master suite oasis with its own private terrace overlooking the trees of the surrounding gardens, an en-suite bath with large soaking tub and cedar closet, and an additional bedroom and bath which could easily be incorporated into the master suite.The fourth floor has an additional 2 generously proportioned bedrooms and baths, and its own terrace as well. The fifth floor currently has 3 bedrooms, 2 baths and an office. The meticulous lower level houses the laundry facilities, a temperature controlled wine room, additional storage, and the mechanicals. There are 6 wood burning fireplaces, and an elevator servicing all five floors.The annual real estate taxes are approximately $87,360.

Listed by Brown Harris Stevens Residential Sales LLC / Richard Ziegelasch

Listing Sold by Brown Harris Stevens Residential Sales LLC

$
$
%
$/month over payments
Federal 30-year interest rate: 6.51% last updated on May 21, 2026
* All Figures are estimates. Check with your bank or proposed mortgage company for actual interest rates.
This product uses the FRED® API but is not endorsed or certified by the Federal Reserve Bank of St. Louis.

Ask A QuestionMore Details

343 E 18th Street New York City NY 10003
Sold

MLS Number RLS10408615

  • Residential
  • Bathroom 5
  • Bedrooms 6
  • Mls Status Closed
  • Modification Date 05/15/2026

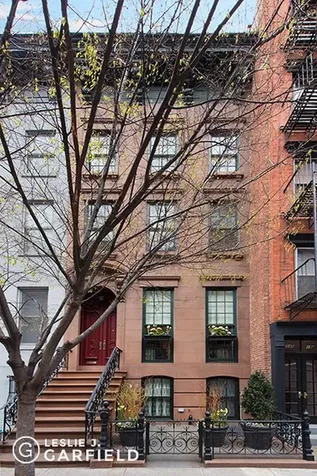
Completely reimagined by famed architect Morris Adjmiknown for his astute renovations of historically significant properties, always with a modern twist343 East 18th Street is a rare Gramercy Park residence combining historic detail and carefully considered contemporary updates.No detail was overlooked in the meticulous gut renovation of this 20-foot-wide, approximately 6,000-square-foot home. The classic parlor floor offers 13-foot-tall ceilings, inlaid white oak floors, and sumptuous millwork. With a traditional townhouse flow, solid pocket doors open from the central stair hall to a sunny front parlor. Another set of pocket doors reveals a den that flows to the elegant rear formal dining room and adjacent wet bar/library with en suite bathroom. The entire level provides the ideal layout for welcoming guests while floor-to-ceiling casement windows capture leafy views and light to the front and rear.On the garden level below, an oversized den and home office lead to lush backyard views in the eat-in kitchen featuring rows of marble-topped built-ins plus a gas fireplace. Outside, the professionally landscaped four-season garden features manicured plantings, lighting, handsome brickwork, and a bird fountain. A beautiful magnolia tree stretches four stories high and is filled with fragrant blossoms throughout spring and summer. Enjoy spectacular outdoor entertaining thanks to multiple seating areas and a convenient natural-gas barbecue.Take the elevator to the spacious third floor of this refined townhome, which is currently used as an office. This floor is easily transformed to a master suite with oversized windows in rear at perfect tree-line height. The fourth floor features a stately bedroom suite with en suite marble bathroom and walkin closet alongside a large library with a lovely secluded terrace overlooking the garden. On the fifth floor, you'll find a perfect one-bedroom residence with a skylit kitchen, plus a terrace at both the front and back of the floor.The building is topped by a breathtaking roof deck wrapped in wide-open views to the Empire State Building, the Chrysler Building, the New York Life Building, and beyond. Theres also an immaculate windowed sauna.Lastly, the excavated full-height cellar offers additional storage recreation space with elevator access and an elevator to the front sidewalk. 343 East 18th Street is a stunning Italianate brownstone with high stoop entry, lovely wrought-iron work, and a charming forecourt. Positioned on a tree-lined townhouse block in desirable Gramercy Park, the building is a short distance to countless restaurants, shops, and nightlife venues. The newly designed Stuyvesant Square Park, famed Irving Place, Gramercy Park, and nearby Union Square provide open space and recreation on the surrounding blocks.

Listed by Corcoran Group / Brian K Meier, Kathryn Alexis GODLEY and Jamey L Heinlein

Listing Sold by The Corcoran Group

$
$
%
$/month over payments
Federal 30-year interest rate: 6.51% last updated on May 21, 2026
* All Figures are estimates. Check with your bank or proposed mortgage company for actual interest rates.
This product uses the FRED® API but is not endorsed or certified by the Federal Reserve Bank of St. Louis.

Ask A QuestionMore Details

416 Pacific Street New York City NY 11217
Sold

MLS Number RLS10976350

  • Residential
  • Common Interest None
  • Bathroom 5
  • Bedrooms 5
  • Full Bath 4

This is the Brooklyn townhouse you've been waiting for! 416 Pacific Street in the heart of popular Boerum Hill is a 22 foot wide, four-story + basement townhouse in exceptional condition, offering five bedrooms, 4.5 baths and gorgeous living spaces in its 4,000+ sqft of light filled space. Thoroughly renovated in 2013 with significant improvements and expansion in 2015, this legal two-unit home (used as one) looks like it was finished yesterday.The wide and deep parlor floor has dramatic 11-foot ceilings and a wood-burning fireplace with a lovely white marble mantel. The living room flows to a generous dining space, and the entire rear parlor isa stunning renovated kitchen with a wall of South-facing windows. The kitchen features a six burner Capital range, Wolf wall oven and Viking refrigerator, and a huge center island with stunning stone countertop. Off the kitchen, the large rear deck connects by staircase to the garden below, which features bluestone pavers, mature trees, and dramatic lighting. An elegant entry vestibule and beautifully designed powder room complete the parlor floor.The entire third floor is the primary suite of your dreams...a massive 20'x18' bedroom with a luxurious en-suite bathroom, and there is a second full bath adjacent to an incredible dressing room with custom millwork, mirrors and endless drawers, shelves and hanging closet space.The 4th floor has three perfect bedrooms with built-out California closets and custom hardware, and a modern full bathroom. The wide landing accommodates a home gym or play area.The ground floor was transformed and expanded in the most recent renovation, and features a custom built mudroom area, a lovely guest bedroom with a fireplace and full guest bath, a laundry room with sink and tons of storage, a fabulous media lounge with an entertaining kitchen (perfect for garden parties), and a bonus area big enough for a ping-pong or pool table.The full basement has been renovated with up-to-date and well-maintained mechanicals and has immense amounts of storage space.416 Pacific Street sits on one of Boerum Hill's most beautiful tree-lined blocks, moments from all of the fantastic shopping and dining on Atlantic Avenue, Smith Street and the adjacent neighborhoods of Ft Greene and Cobble Hill, and is easily accessible from the nearby transportation hubs at Hoyt/Schermerhorn, Jay St/Metrotech, Dekalb Avenue, and Atlantic Terminal.

Listed by Corcoran Group / Ashley Enthoven, James S Cornell, Leslie A Marshall and Nicholas Andrew Hovsepian

Listing Sold by Compass Barbara Wilding

$
$
%
$/month over payments
Federal 30-year interest rate: 6.51% last updated on May 21, 2026
* All Figures are estimates. Check with your bank or proposed mortgage company for actual interest rates.
This product uses the FRED® API but is not endorsed or certified by the Federal Reserve Bank of St. Louis.

Ask A QuestionMore Details

385 W 12th Street New York City NY 10014
Sold

MLS Number RLS10789909

  • Residential
  • Common Interest Condominium
  • Bathroom 4
  • Bedrooms 4
  • Full Bath 3

An extraordinary 25-foot wide, 4-bedroom, 4-bath townhouse with over 4,300 square feet of sprawling living space and a glorious 25 x 23-foot wide garden off of the living room in the heart of the coveted West Village. This beautifully detailed home features Brazilian walnut flooring, a 48-inch Viking range with double ovens, a plumbed Miele Coffee system, Sub-Zero refrigerator, 27-inch Sub-Zero wine refrigerator, Miele dishwasher, Miele washer/dryer, a fully integrated home automation system from Control 4, as well as Lutron solar and blackout shades in the home. 385 West 12th Street brings together the most coveted and rare of downtown residential living experiences. A boutique, full-service condominium building with 12 exclusive and exquisitely designed residences, located on a tree-lined and historic cobblestone street in the heart of the West Village, the building offers a 24-hour doorman/concierge, millwork club locker in the lobby, cellar storage room, and bike storage. A recently renovated and gorgeously landscaped rooftop amenity space features a 50-foot swimming pool, hot tub, outdoor shower, two gas grilles, dining and seating areas, as well as direct views of the Hudson River, the West Village, and north to the Empire State Building. Discreet luxury, sizable space in a building with intimate scale, a remarkable address in one of New York's most sought-after neighborhoods.

Listed by Compass / Jim St. Andre, Trevor Stephens and Michael G Maniawski

Listing Sold by Compass

$
$
%
$/month over payments
Federal 30-year interest rate: 6.51% last updated on May 21, 2026
* All Figures are estimates. Check with your bank or proposed mortgage company for actual interest rates.
This product uses the FRED® API but is not endorsed or certified by the Federal Reserve Bank of St. Louis.

Ask A QuestionMore Details

620 Park Avenue New York City NY 10065
Sold

MLS Number RLS10483640

  • Coop
  • Bathroom 5
  • Bedrooms 4
  • Half Baths 1
  • Mls Status Closed

This gloriously sunny 12 into 11 room JER Carpenter designed prewar cooperative apartment is distinguished by 100ft of leafy tree line outlooks over Park Avenue. The residence is further enhanced by a gracious and versatile layout and a coveted southern corner exposure. Accessed via a private elevator landing, the Gallery opens to a sweep of entertaining rooms including a grand Living Room with wood burning fireplace, an elegant Dining Room, and a handsome Library. The private quarters feature a lovely Master Bedroom with charming double exposures and an ensuite bathroom and large Walk in Closet. There are also three nice and cheery Bedrooms sharing two baths and very ample closet space. Situated beyond is a fully equipped Chef's Kitchen, large Play Room, a separate Laundry Room and two Staff Rooms with a full Bath. Flooded with light and fortunate to boast a marvelous location, this inviting residence is ideal both for sophisticated entertaining and everyday living.

Listed by Sothebys International Realty / Serena Boardman

Listing Sold by Sotheby's International Realty,Inc.

$
$
%
$/month over payments
Federal 30-year interest rate: 6.51% last updated on May 21, 2026
* All Figures are estimates. Check with your bank or proposed mortgage company for actual interest rates.
This product uses the FRED® API but is not endorsed or certified by the Federal Reserve Bank of St. Louis.

Ask A QuestionMore Details

19 Charlton Street New York City NY 10014
Sold

MLS Number RLS10874559

  • Residential
  • Bathroom 6
  • Bedrooms 7
  • Full Bath 5
  • Half Baths 1

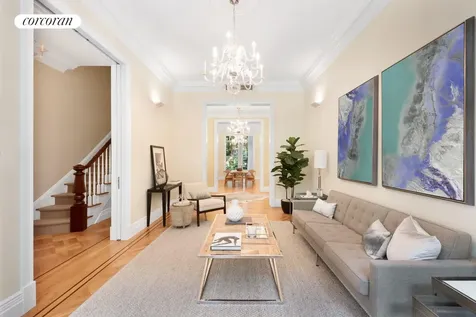
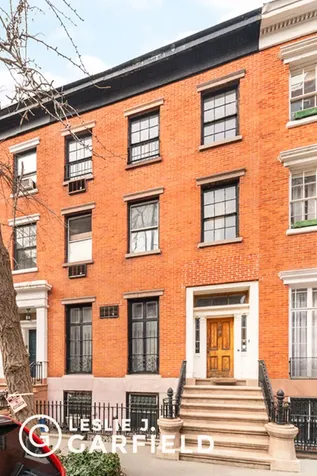
19 Charlton Street is a 23'-wide townhouse only steps from some of downtown's most iconic treasures in Hudson Square and on the cusp of the West Village. Originally built in the Greek Revival architectural style in the early 19th century, 19 Charlton Street sits in a superb location set along the longest row of Federal & Greek Revival houses in New York. With proposed plans from AD100's top townhouse architect, Steven Harris, this house offers a rare opportunity to blend historic charm, grand proportions, and modern luxury. The full sized lot offers a large garden in the rear which abuts other townhouse gardens. 19 Charlton Street is a lovely home with excellent curb appeal and wonderful natural light given its low rise surroundings. Ready for a renovation, the proposed plans include horizontal and vertical expansions, but maintain a spacious garden, taking advantage of the lovely rear exposure and outdoor space. This living piece of history maintains extraordinary period detail, including wonderful wide pine floorboards, original marble mantles, plaster moldings, and ceiling medallions. The Charlton-King Historic District of Hudson Square is a unique stretch of 72 Federal- and Greek Revival-style houses, many of them built as early as the 1820s. The district has undergone a transformation from Manhattan's former Printing District into a thriving creative hub, with convenient access to some of the most sought-after restaurants and retail in New York City. Soon to be home to Disney headquarters, Google, Amazon and other tech campuses, this incredible neighborhood is one of the most coveted locations in Manhattan in today's burgeoning market.

Listed by Leslie J Garfield & Co Inc / Matthew S Lesser, Ravi Kantha and

Listing Sold by Garfield,Leslie J. & Co.,Inc.

$
$
%
$/month over payments
Federal 30-year interest rate: 6.51% last updated on May 21, 2026
* All Figures are estimates. Check with your bank or proposed mortgage company for actual interest rates.
This product uses the FRED® API but is not endorsed or certified by the Federal Reserve Bank of St. Louis.

Ask A QuestionMore Details

This information is not verified for authenticity or accuracy and is not guaranteed and may not reflect all real estate activity in the market. ©2026 The Real Estate Board of New York, Inc., All rights reserved. RLS Data display by Christie's International Real Estate Group.

let's connect

Do not fill in this field:

I agree to receive marketing and customer service calls and text messages from Christie's International Real Estate Group. To opt out, you can reply 'stop' at any time or click the unsubscribe link in the emails. Consent is not a condition of purchase. Msg/data rates may apply. Msg frequency varies. Privacy Policy.

This site is protected by reCAPTCHA and the Google Privacy Policy and Terms of Service apply.